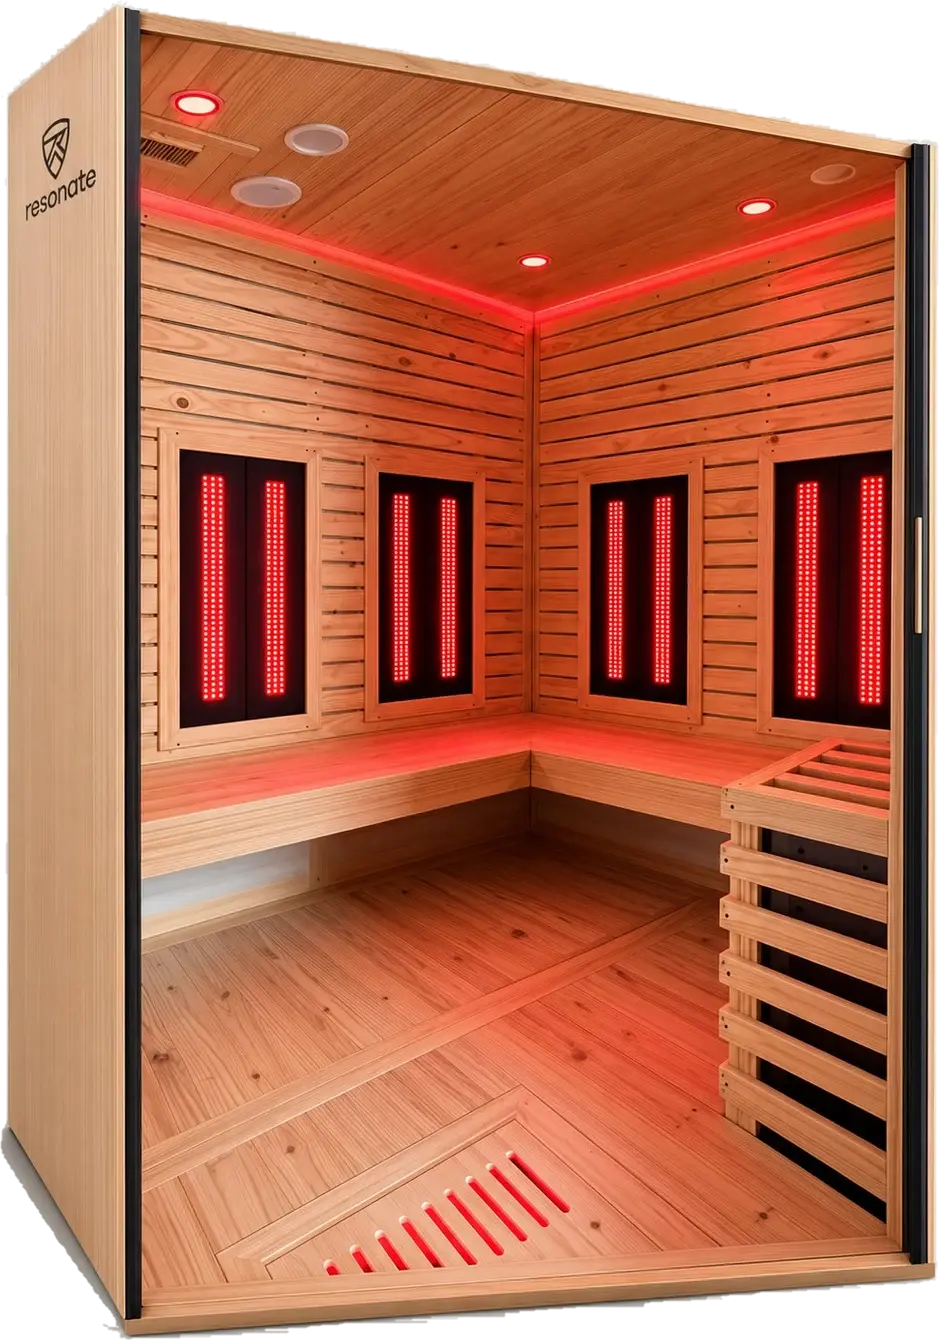
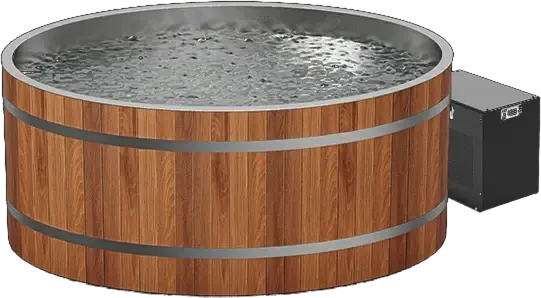
Compact
One Ember IR cabin and one Frost tub, side by side.
- Area
- About 80 sq ft
- Users
- 1 to 2 at a time
- Units
- Ember IR and Frost
- Ideal for
- Boutique gyms, studios
Resonate Labs Contrast therapy suites
An Ember sauna and a Frost cold plunge planned together, with flow, finishes and branding built around your space.
The full ritual in one place. Heat, cold, rest, repeat, without walking across the building.
A premium, bookable suite with a higher session price than either unit alone.
One plan, one install and one service partner for both units.
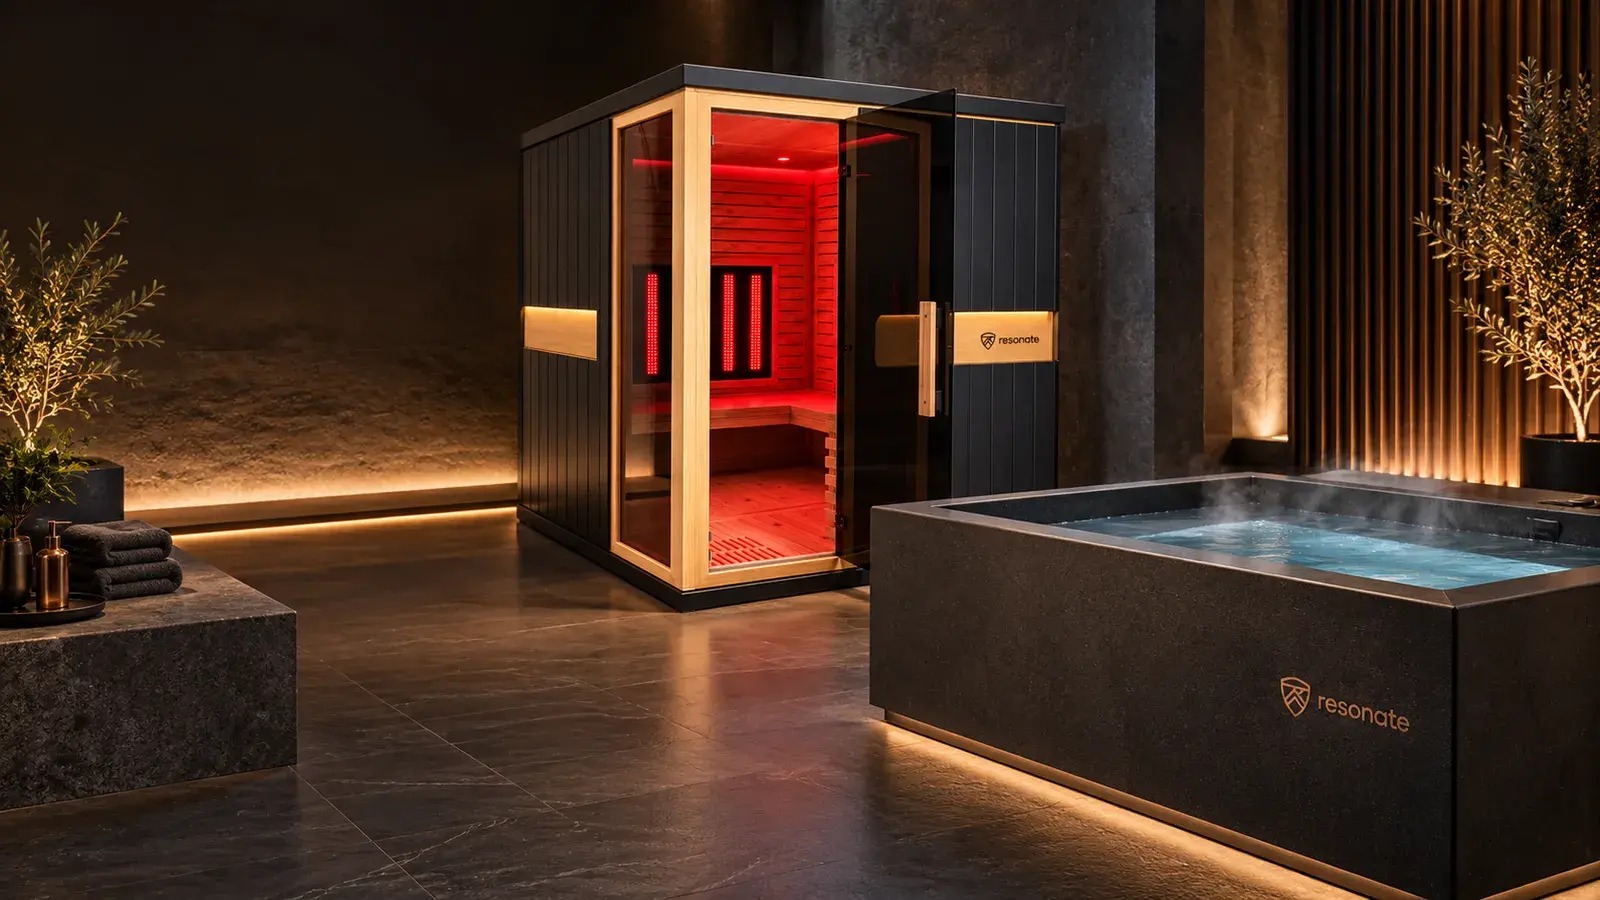
One room. Two temperatures.
Heat and cold planned together, with the flow between them designed around your floor plan.
Representative image
One Ember IR cabin and one Frost tub, side by side.
A 2 to 4 seat Ember and a Frost Pro, with a shower point.
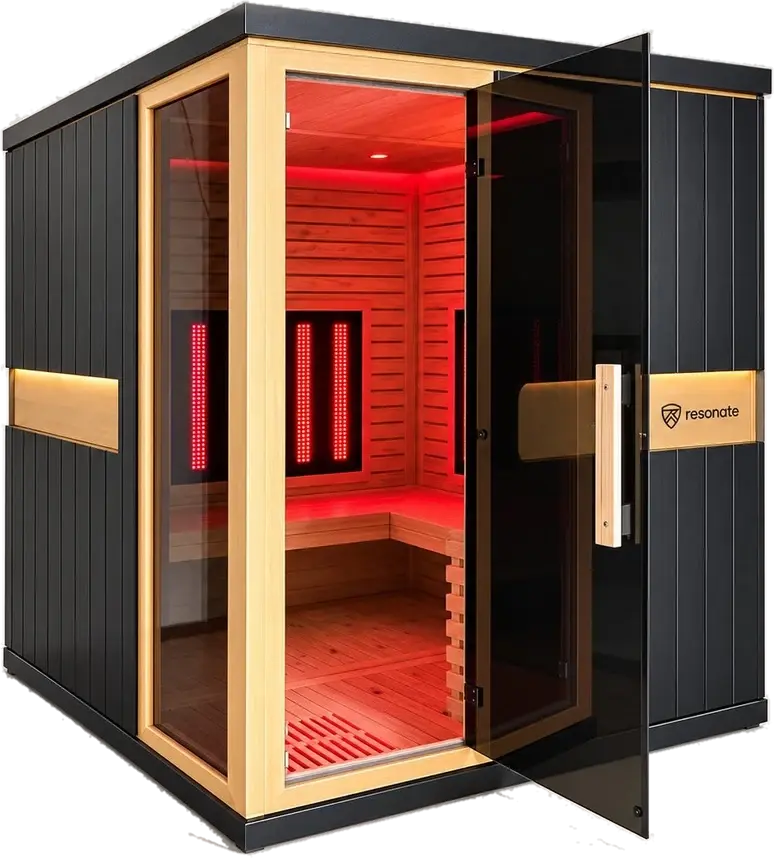
A sauna room, plunge and a rest area designed as one suite.
Most guests do three rounds. Timings are a common starting point, not a prescription. Your team sets the protocol.
Every unit is configured to your space, your users and your brand.
We check all of this on your site plan before you order.
16 sessions × ₹900 × 26 days. This is revenue before staff, power, water, maintenance and finance costs, so it is not profit or payback. An illustration, not a forecast. We build the full business case, with costs and your quote, as part of your site plan.
Get the business case for Contrast
We run Resonate Fitness gyms. Our range is specced by operators and used by our own members before it reaches yours.
Founding partners: our first commercial clients get priority installation slots and a co-branded case study of their space.
We review your floor plan, power, water and footfall, and suggest the right mix.
You confirm models, sizes, finishes and branding. Everything is in writing.
Your order is built to the agreed spec, with your logo.
Every unit is checked before it ships to your site.
We install, commission and train your team on use, cleaning and safety.
Warranty, spares and after-sales support, written into your quote.
A compact layout can fit in about 80 sq ft. Most hotel suites use 150 to 250 sq ft or more, with a rest area. We design to your floor plan.
Yes. We share drawings, power and water requirements, and coordinate finishes with your team.
Yes. Both units, signage and controls can carry your branding.
We review your site plan before you order, then deliver, install and train your team on daily use, cleaning and safety. Your quote lists exactly what is included for your site.
Warranty terms and service cover are written into every quote, with spares and support in India. Ask us for the terms on the model you are considering.
Yes. Every quote includes full specifications and the certification documents for the equipment you select.
It depends on the model, finish and your site. We share a realistic timeline with your quote, after the site plan, not before.
Share your floor plan or a rough room size. We'll recommend the right Contrast setup and send a site-specific quote.
Or call +91 99917 31414